Duplex Villa – Aska, Odisha
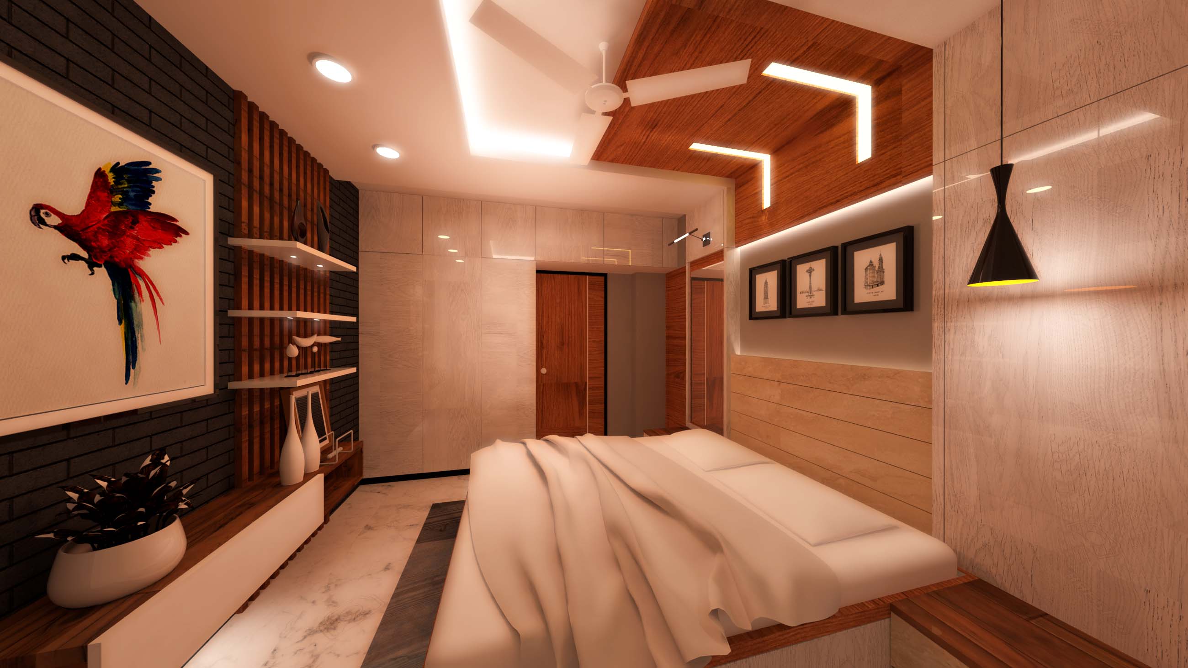
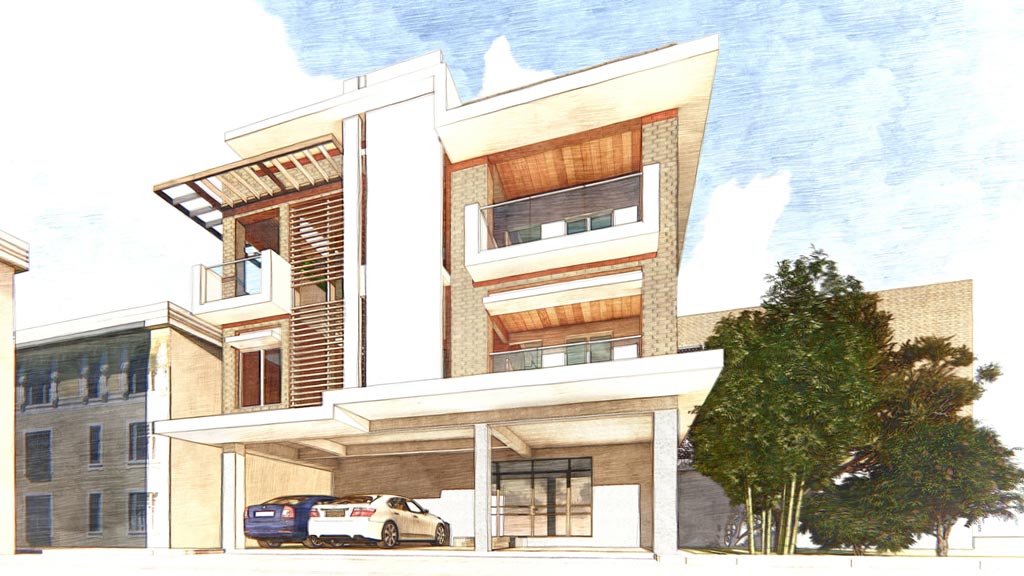
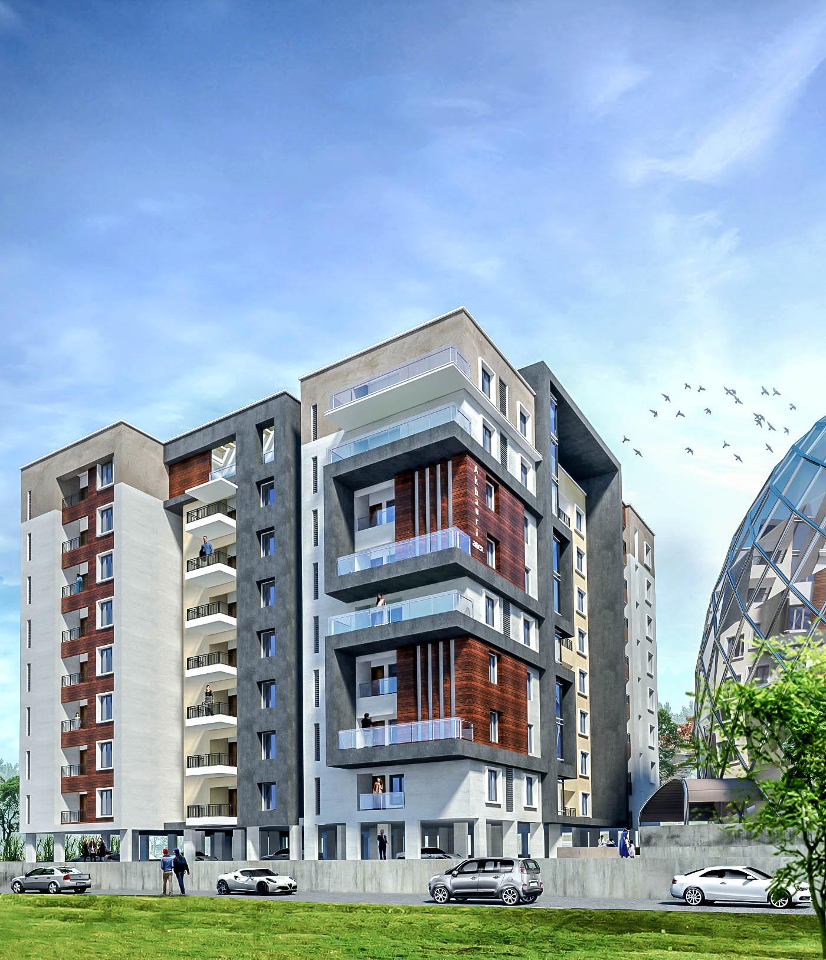
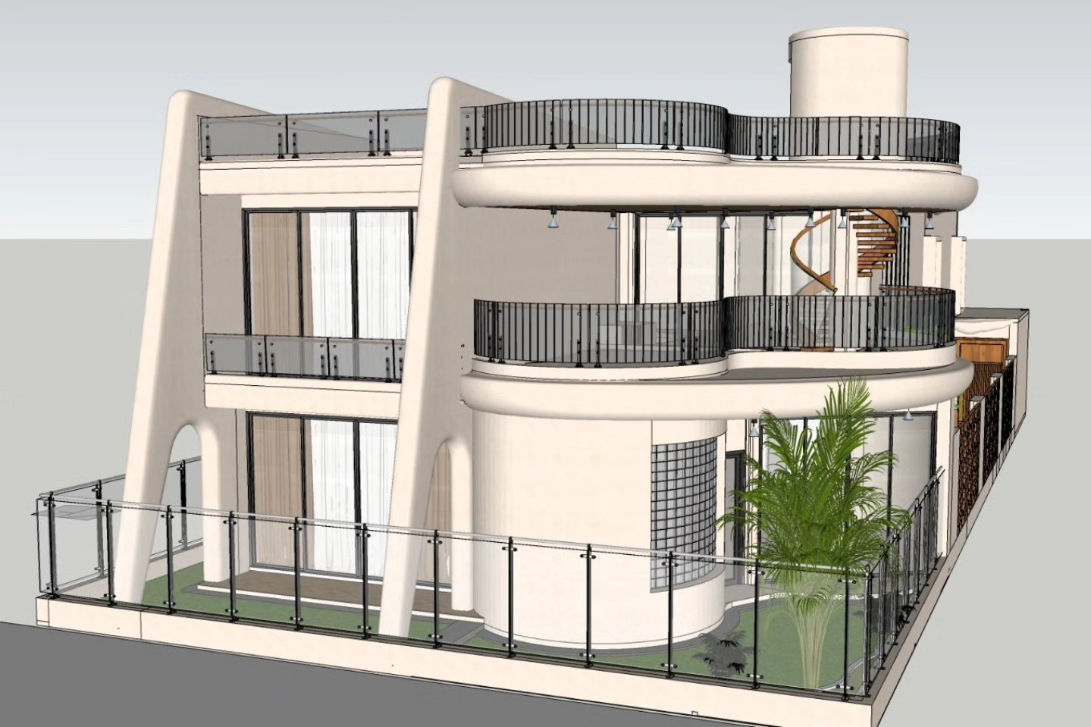
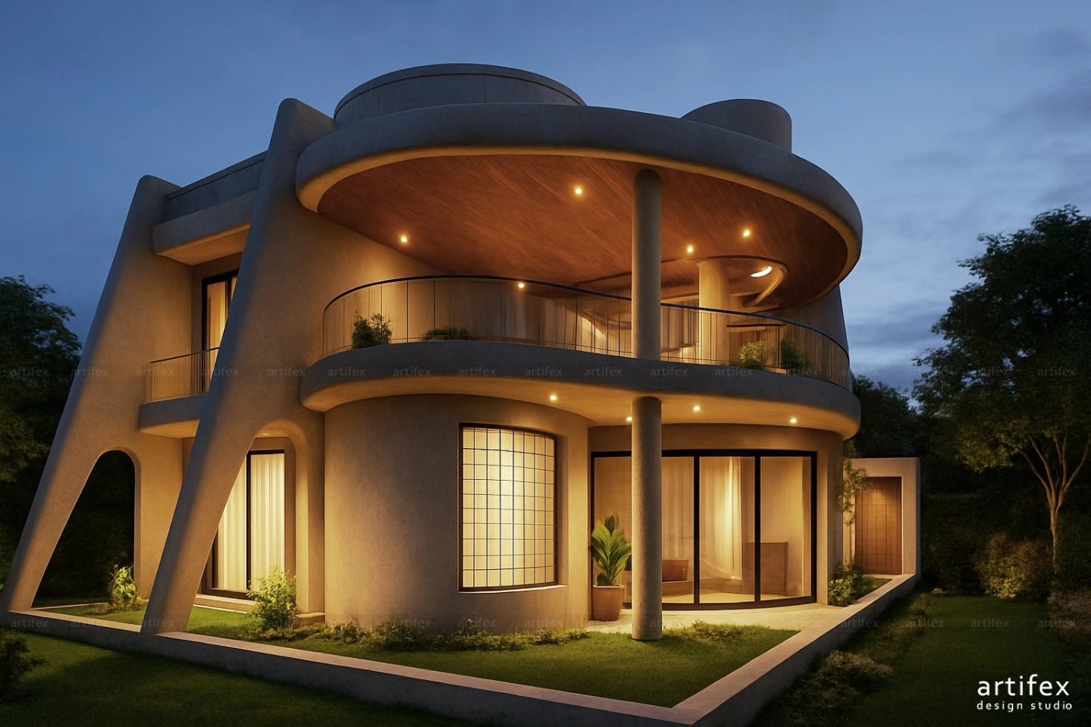
Designed as a “Floating Luxury Residence,” this premium 4BHK duplex villa in Aska was envisioned to create a seamless balance between privacy, openness, and modern luxury living. Spread across 7,250 sq. ft., the residence reflects a strong contemporary modern architectural language with clean horizontal lines, layered massing, and thoughtfully integrated spatial planning.
The project was developed for Saroj Patro with a design philosophy centered around “Privacy Above Publicness.” Every zone within the villa was carefully planned to maintain visual openness while ensuring personal comfort and spatial exclusivity for the family. The architecture emphasizes natural light, cross ventilation, and a fluid indoor-outdoor connection that enhances the overall living experience.
One of the key architectural challenges in this residence was working with an existing frame structure. Instead of treating it as a limitation, the design approach transformed the structural condition into an opportunity to create dynamic floating elements, cantilever-style projections, and elegant façade compositions that define the villa’s modern identity.
The overall design language combines luxury residential architecture with functional planning, premium aesthetics, and climate-responsive design strategies suitable for Odisha’s environmental conditions. The result is a sophisticated contemporary villa that delivers timeless elegance while supporting modern family living.
At Artifex Design Studio, our approach to residential architecture goes beyond visual appeal. We focus on creating personalized living environments that merge architecture, lifestyle, privacy, and spatial functionality into a cohesive experience. This project stands as a reflection of our expertise in luxury villa design, modern residential architecture, and bespoke architectural consulting services in India.