Kerala Style Luxury Villa | Bhubaneswar, Odisha
The Tropical Verandah was envisioned as a timeless tropical residence inspired by the elegance and climatic intelligence of traditional Kerala architecture, thoughtfully reinterpreted for contemporary luxury living.
Designed for Jasobant Samal in Bhubaneswar, this 5,200 sq. ft. residential villa was envisioned as a timeless home inspired by the warmth, elegance, and climatic sensitivity of traditional Kerala architecture. The project blends regional architectural character with modern residential functionality to create a serene and culturally rooted living environment.
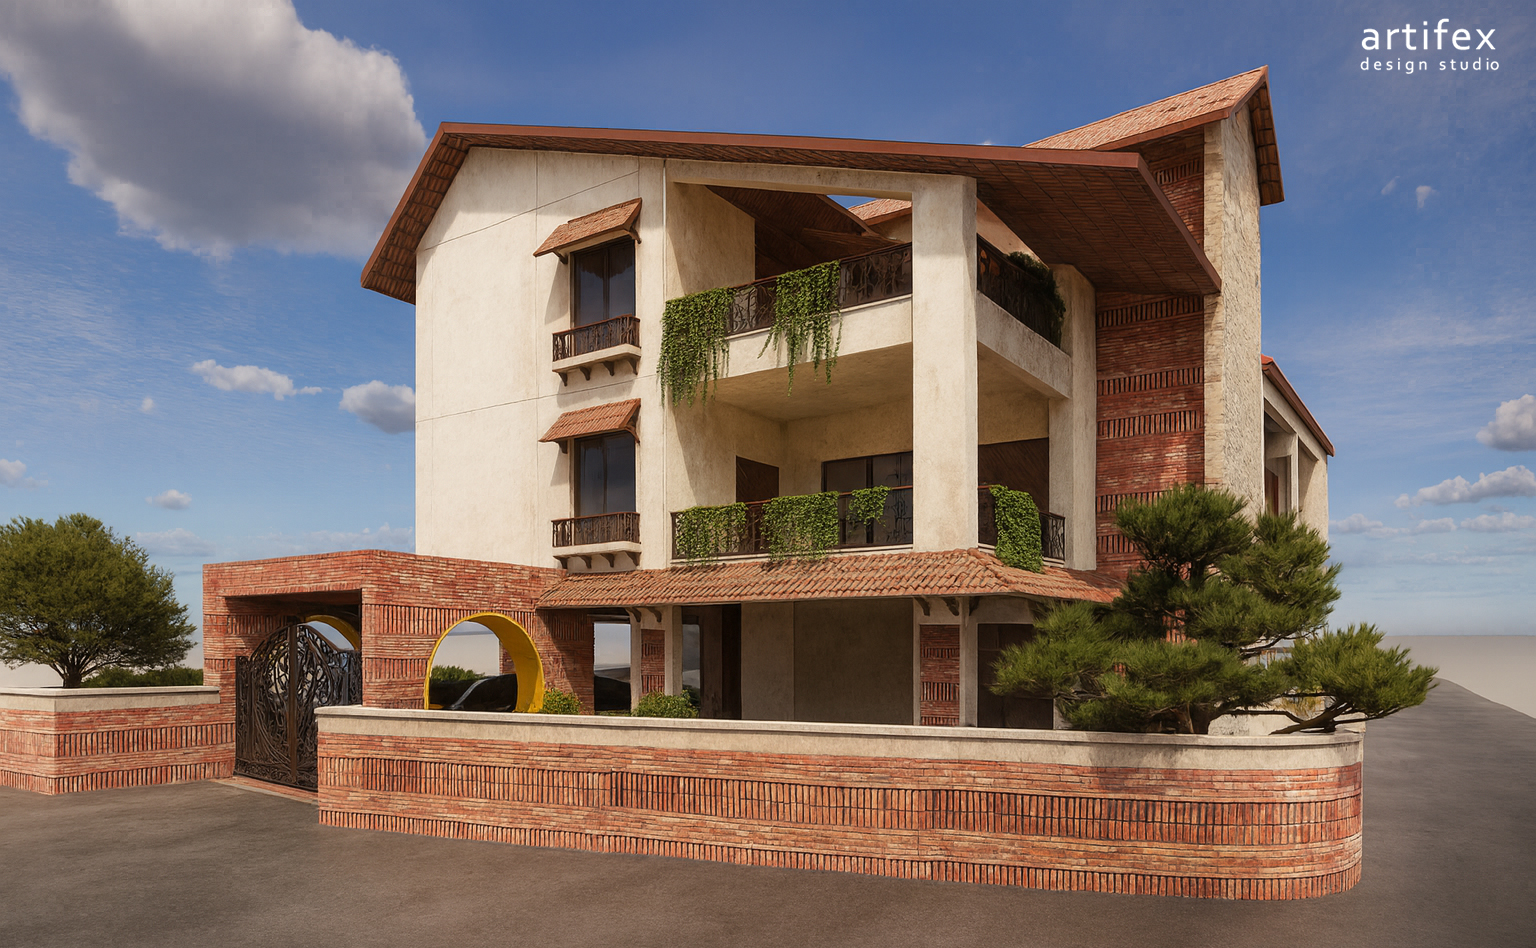
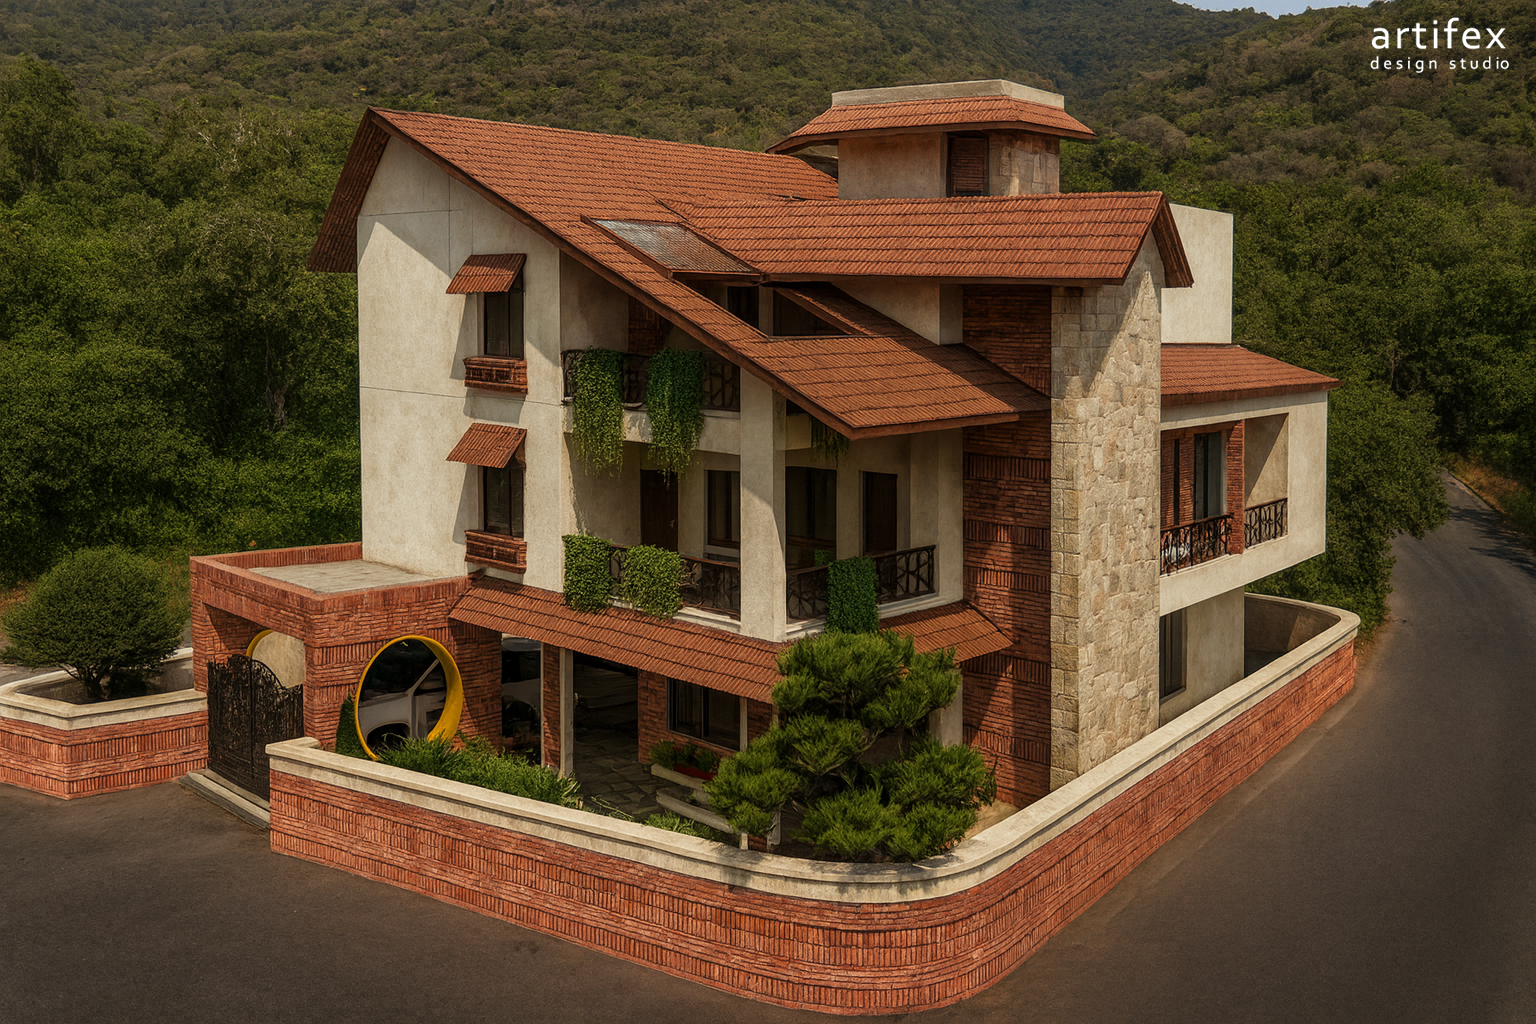
The design concept focuses on creating a peaceful tropical residence that celebrates natural ventilation, shaded transitions, sloped roof forms, and earthy material textures commonly associated with Kerala-style homes. The architectural language incorporates deep overhangs, balanced symmetry, spacious verandahs, and layered roof compositions that together create a visually rich yet welcoming residential experience.
Inspired by the essence of traditional South Indian homes, the villa emphasizes comfort, natural airflow, and harmonious indoor-outdoor connectivity. Large openings, open gathering spaces, landscaped transitional zones, and naturally lit interiors were carefully planned to enhance the everyday living experience while maintaining climatic responsiveness suitable for Indian weather conditions.
The overall architectural expression combines traditional Kerala aesthetics with contemporary planning principles, allowing the residence to feel both culturally timeless and functionally modern. Warm textures, sloping rooflines, wooden detailing inspirations, and courtyard-style spatial planning contribute to the villa’s calm and luxurious character.
At Artifex Design Studio, we believe residential architecture should reflect the personality, lifestyle, and emotional aspirations of the homeowners while staying connected to cultural and environmental contexts. Malabar Courtyard Villa reflects our expertise in luxury villa architecture, regional design adaptation, and bespoke residential planning tailored for modern Indian families.